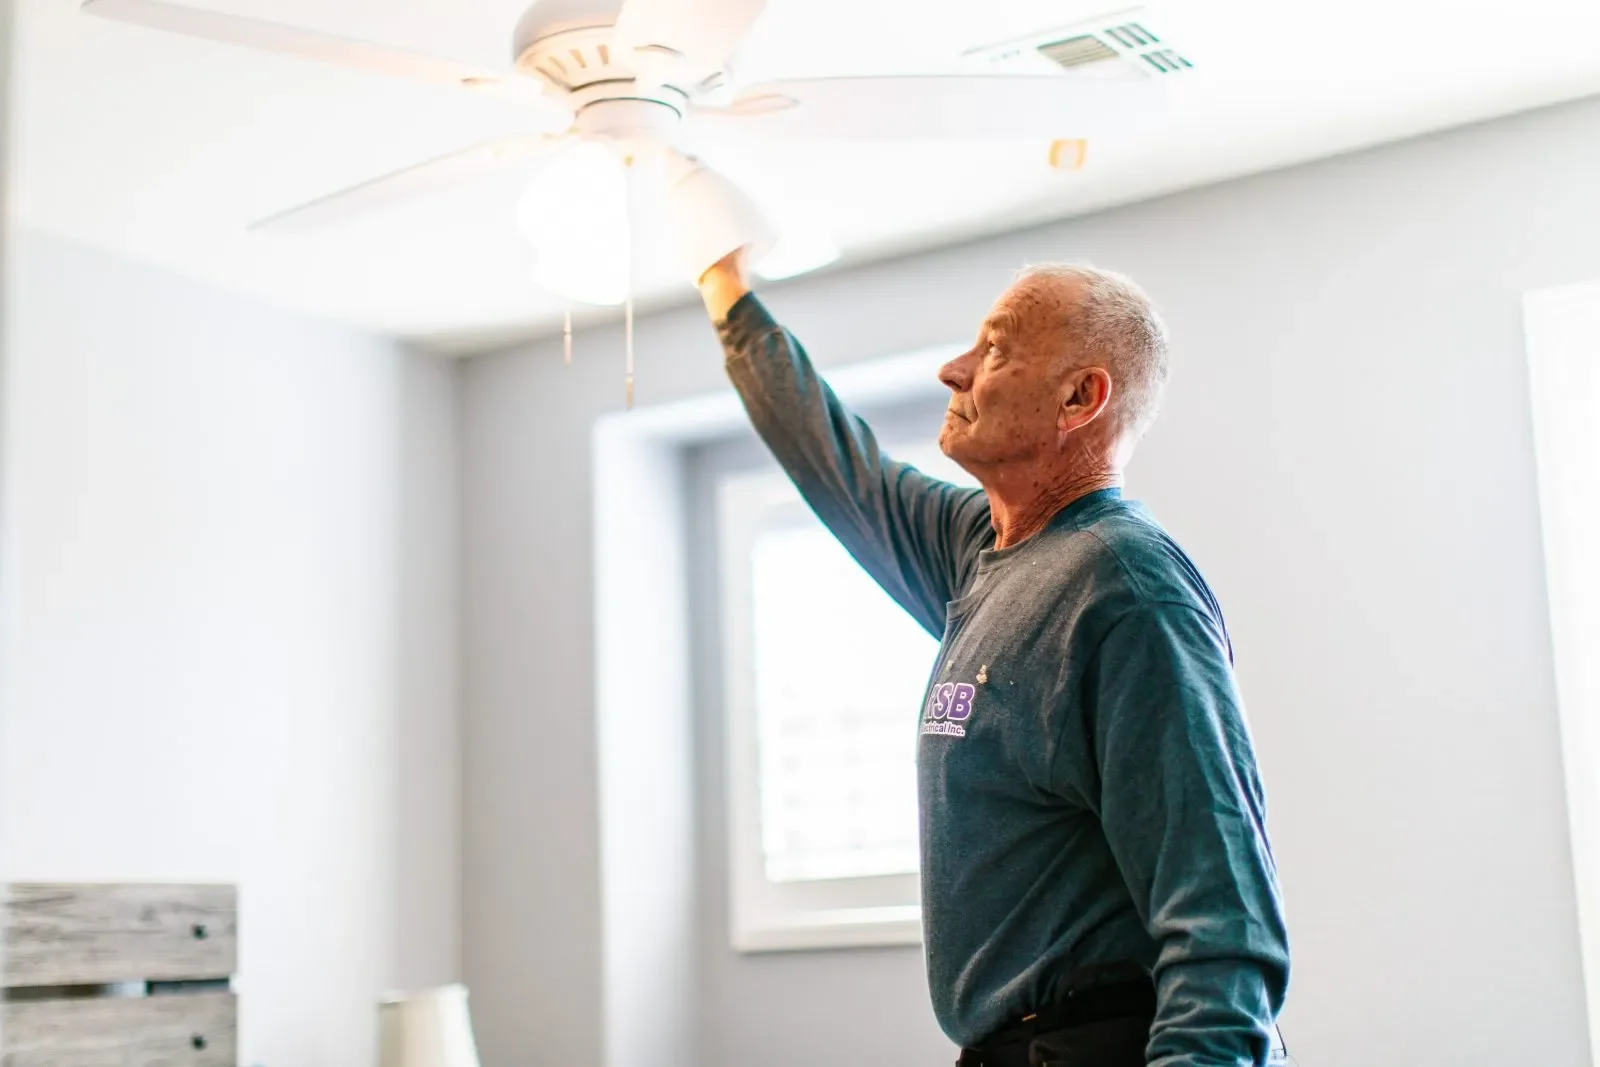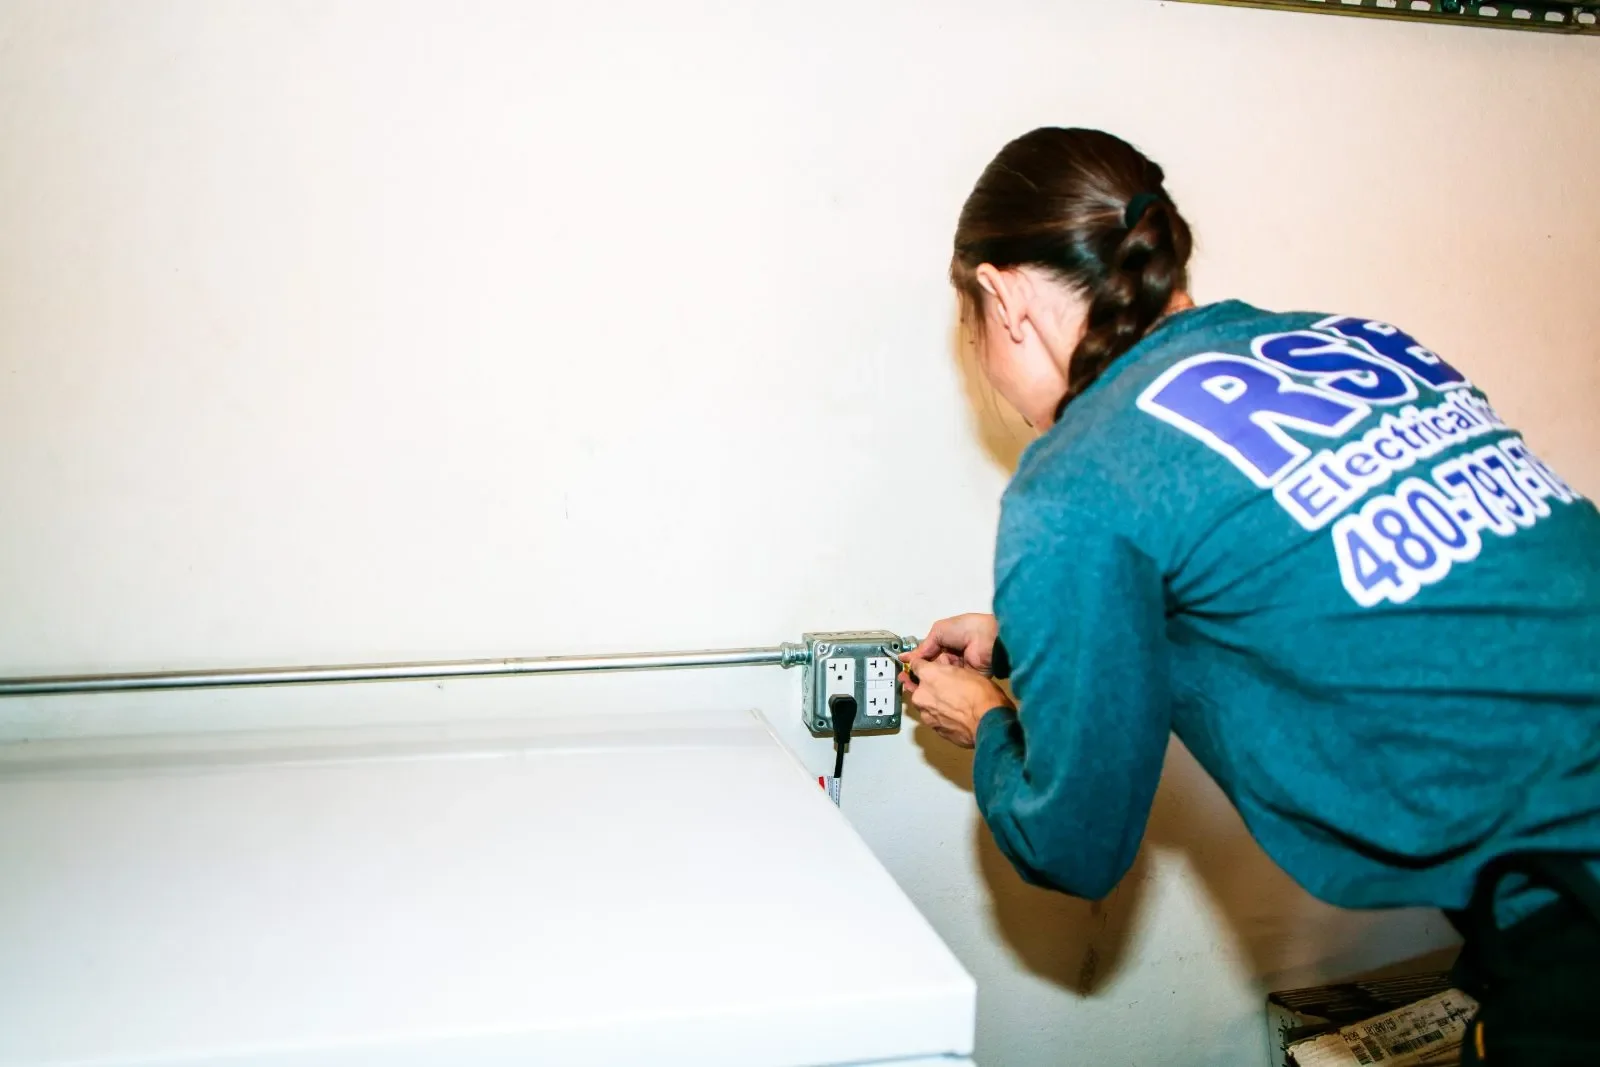
We wire the renovations the Valley actually builds: kitchens with the circuit counts modern code and modern appliances demand, bathrooms done safely, room additions, and the casita, ADU, and garage-conversion boom, complete with the subpanels those spaces deserve. We work with your general contractor or directly with you, we pull the permits and walk the inspections, and we bring the one thing homeowners tell us their last remodel lacked: an electrician involved early enough to matter.
Because we have seen the alternative. The most common thing a GC gets wrong on a remodel, in the owner’s blunt words: they did not run additional circuits. We exist on your project, so nobody says that about yours.
Why Valley Remodels Wire With RSB
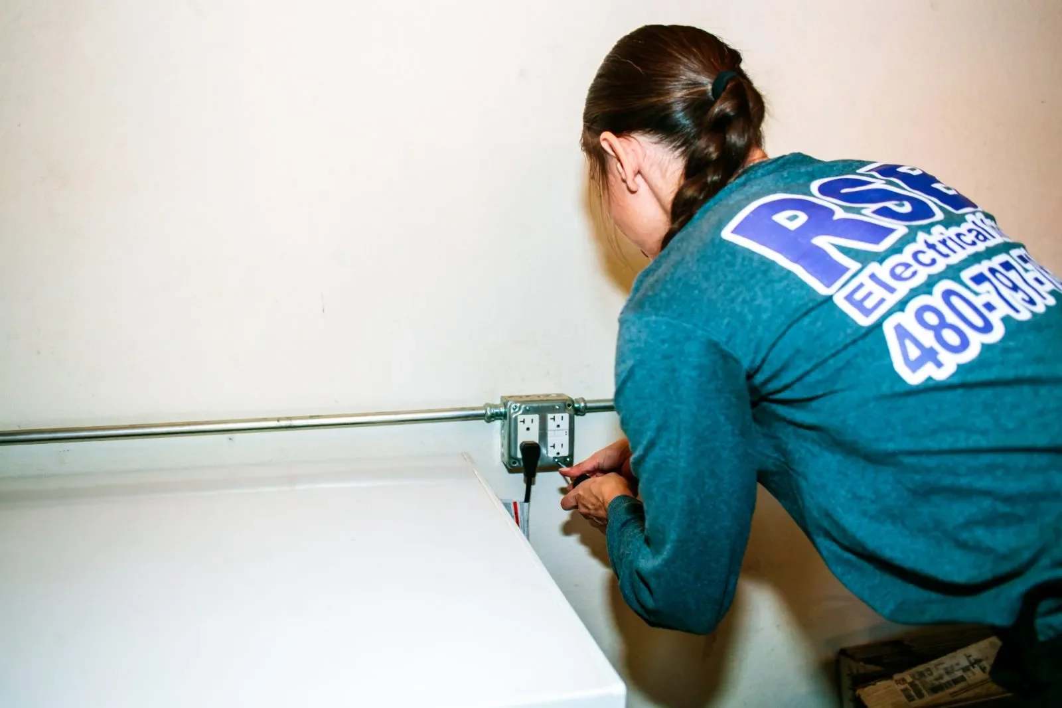
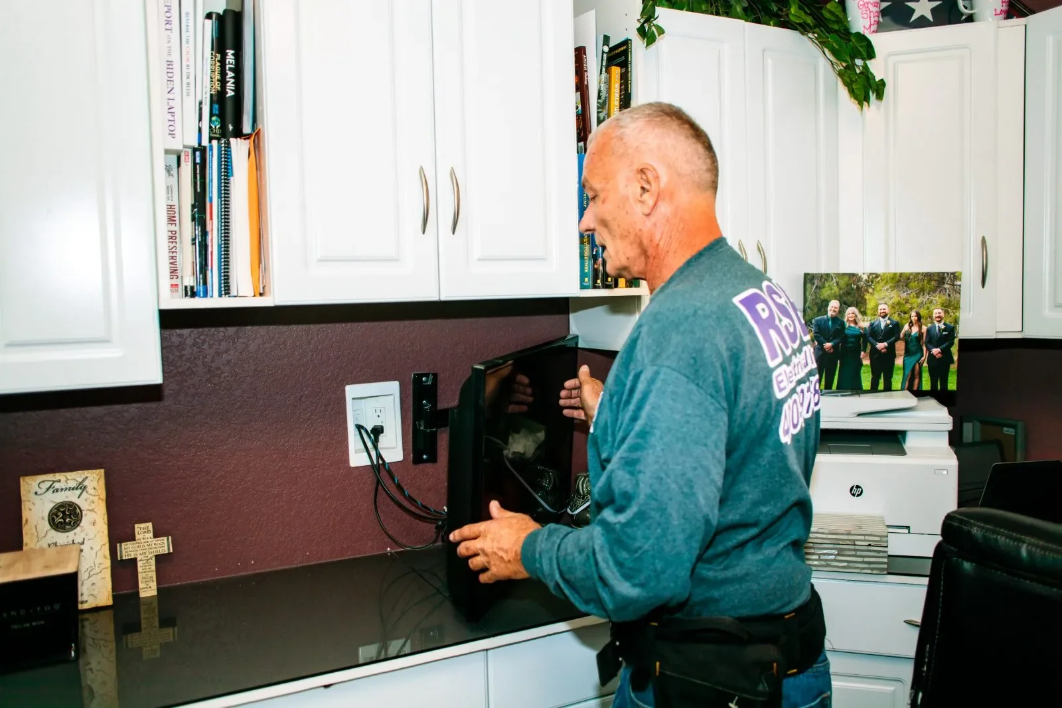
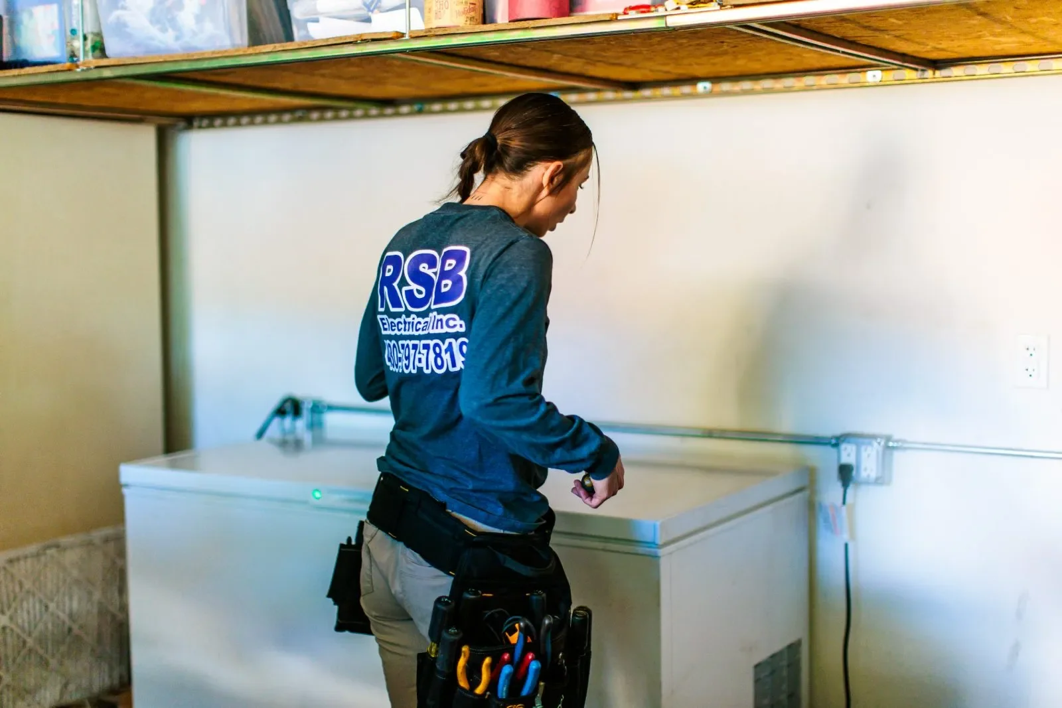
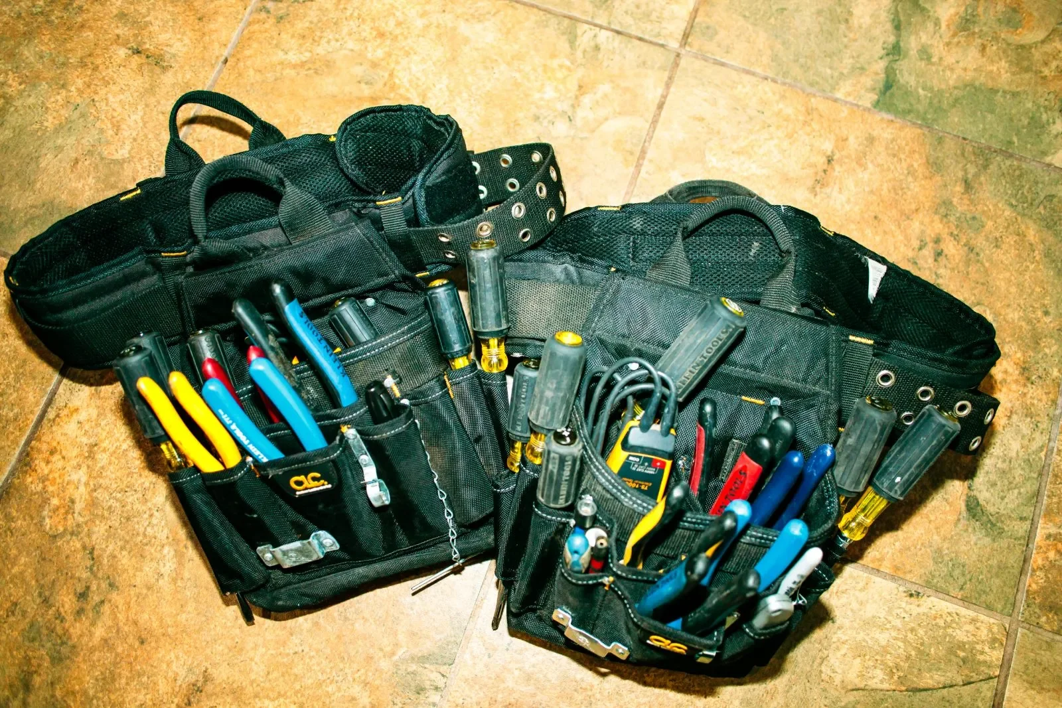
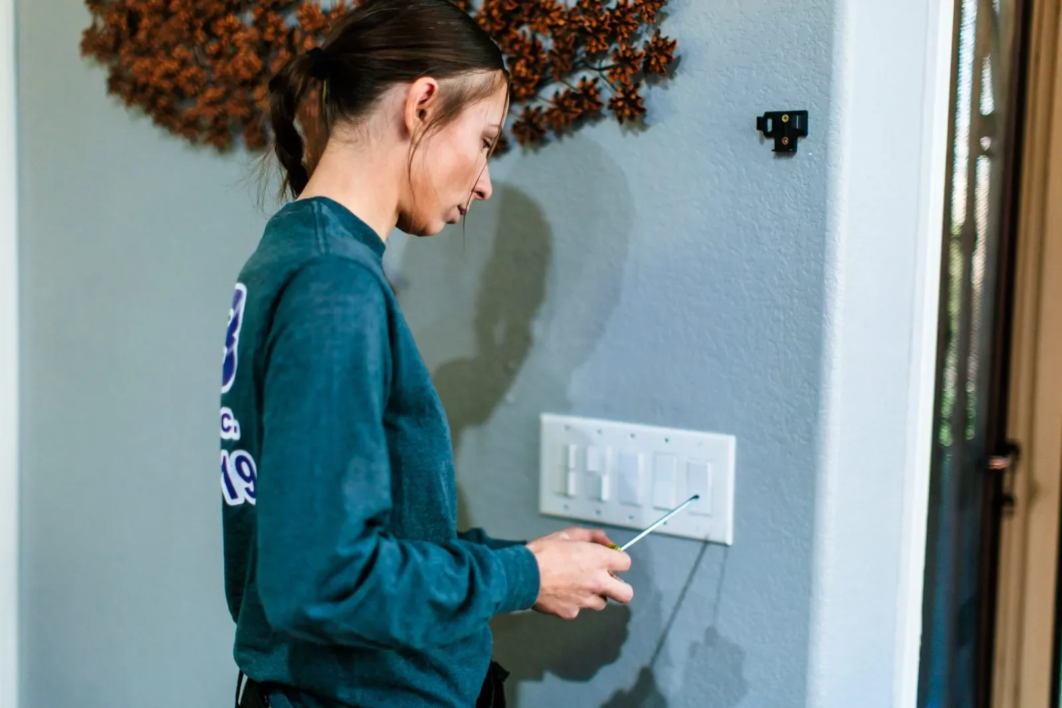
Project Work, In Customers’ Own Words
Public Google reviews from real RSB customers, quoted as written.
RSB vs. the GC’s cheapest sub
Remodel Expertise: The Craft Inside the Open Wall
Nobody sees great rough-in twice, which is exactly why most subs skip the care.
Kitchen circuits, counted the code way
Modern code wants multiple small-appliance circuits serving the counters, dedicated lines for the major appliances, and GFCI protection where water lives, not as bureaucracy, but because kitchens concentrate more simultaneous load than any room in the house. We design to those counts as the floor, then add what your actual appliance list demands, which is how the espresso machine and the air fryer learn to coexist.
The subpanel that makes a casita a home
A conversion or casita fed by a stretched garage circuit is a complaint generator; one fed by a properly sized subpanel is a dwelling. Feeder sizing, disconnect placement, and breaker space for the mini-split, kitchenette, and laundry are the real design work, and doing it once, correctly, is dramatically cheaper than upgrading a lived-in space later.
Load calculations before framing, always
Every addition and conversion starts with the same math: the service’s capacity, the house’s existing demand, and the new space’s honest appetite. Run before framing, the calculation is a planning tool; run after move-in, it is a diagnosis. We are firmly in the planning business.
Rough-in is where quality hides
Box heights that match the finished furniture plan, runs stapled and protected where future screws will hunt, conduit sleeves where tomorrow’s wishes will want a path, and photographs of all of it before insulation. Nobody sees great rough-in twice, which is exactly why most subs skip the care.
Sequencing with the other trades
Remodel electrical succeeds on choreography: after framing and plumbing top-out, before insulation and drywall, back again after paint. We hit our windows, flag conflicts while they are pencil problems, and hand the drywall crew a wall that will never need reopening. GCs keep our number for precisely this reliability.
Rough and final: the two inspections that protect you
The rough inspection verifies everything the drywall will hide; the final inspection verifies everything you will touch. We walk both personally, and we like inspectors for the same reason we photograph rough-in: independent eyes on hidden work are the homeowner’s cheapest insurance.
The while-walls-open list
The open wall is a one-time sale on every future wish: the EV circuit before the EV, the office circuit before the promotion, patio power before the pergola, interconnected detectors while the ceiling is reachable. We bring the list to every remodel, you pick what your future deserves, and the walls close over decisions instead of regrets.
Remodel Electrical Questions, Answered Straight
1.When should the electrician get involved in our remodel?
Before the walls close, and ideally before framing: that is when circuits, capacity, and placement cost the least and matter the most. If your project already has drawings, send them; if it only has a wish list, that is early enough to be perfect.
2.Do you work with general contractors or directly with homeowners?
Both, comfortably. GCs get an electrical sub who hits rough-in and trim-out windows and passes inspections; homeowner-run projects get the electrical scope managed directly, permits included.
3.Can our existing panel handle the remodel?
The load calculation answers that in the first meeting, and it is quoted as its own honest decision when the answer is no. What we never do is let a project lean on a panel nobody checked; that story always ends at the worst possible dinner party.
4.Does our casita need its own meter?
Usually not: most casitas and ADUs run beautifully on a properly sized subpanel fed from the main service. A truly separate utility service is a different conversation involving SRP or APS, and we will tell you honestly if your plans point that way.
5.Why does the kitchen need so many circuits?
Because everything in it runs at once. Code requires multiple counter circuits and dedicated appliance lines for exactly that reason, and the remodels that skip them relive the lesson every holiday. Count once, cook forever.
6.Who pulls the permits?
We do, online, with inspections sequenced to the project. On GC-run jobs, we coordinate under the project’s permits as the electrical trade; on homeowner-direct scopes, we handle the electrical permit end-to-end.
7.Do you build new houses?
Plainly, no: ground-up new construction is outside our scope now. Remodels, additions, conversions, and casitas on existing homes are exactly our lane, and we are excellent in it.
8.Our last remodel skipped circuits. Can you fix it after the fact?
Yes, it is one of our steadiest calls: the beautiful kitchen with the 1995 electrical plan behind it. Post-remodel corrections cost more than open-wall wiring would have, which is the whole sermon of this page, but they are absolutely fixable, and we fix them cleanly.
9.Will you give design input, or just install?
Input is included: where power should live, what the lighting plan wants, and which future circuits deserve the open wall. You have been watching remodels age for twenty-five years; we would be wasting that time by staying quiet.
10.What is the warranty?
One year on labor and materials from completion, phase by phase, for each project phase, with your invoice as proof.