
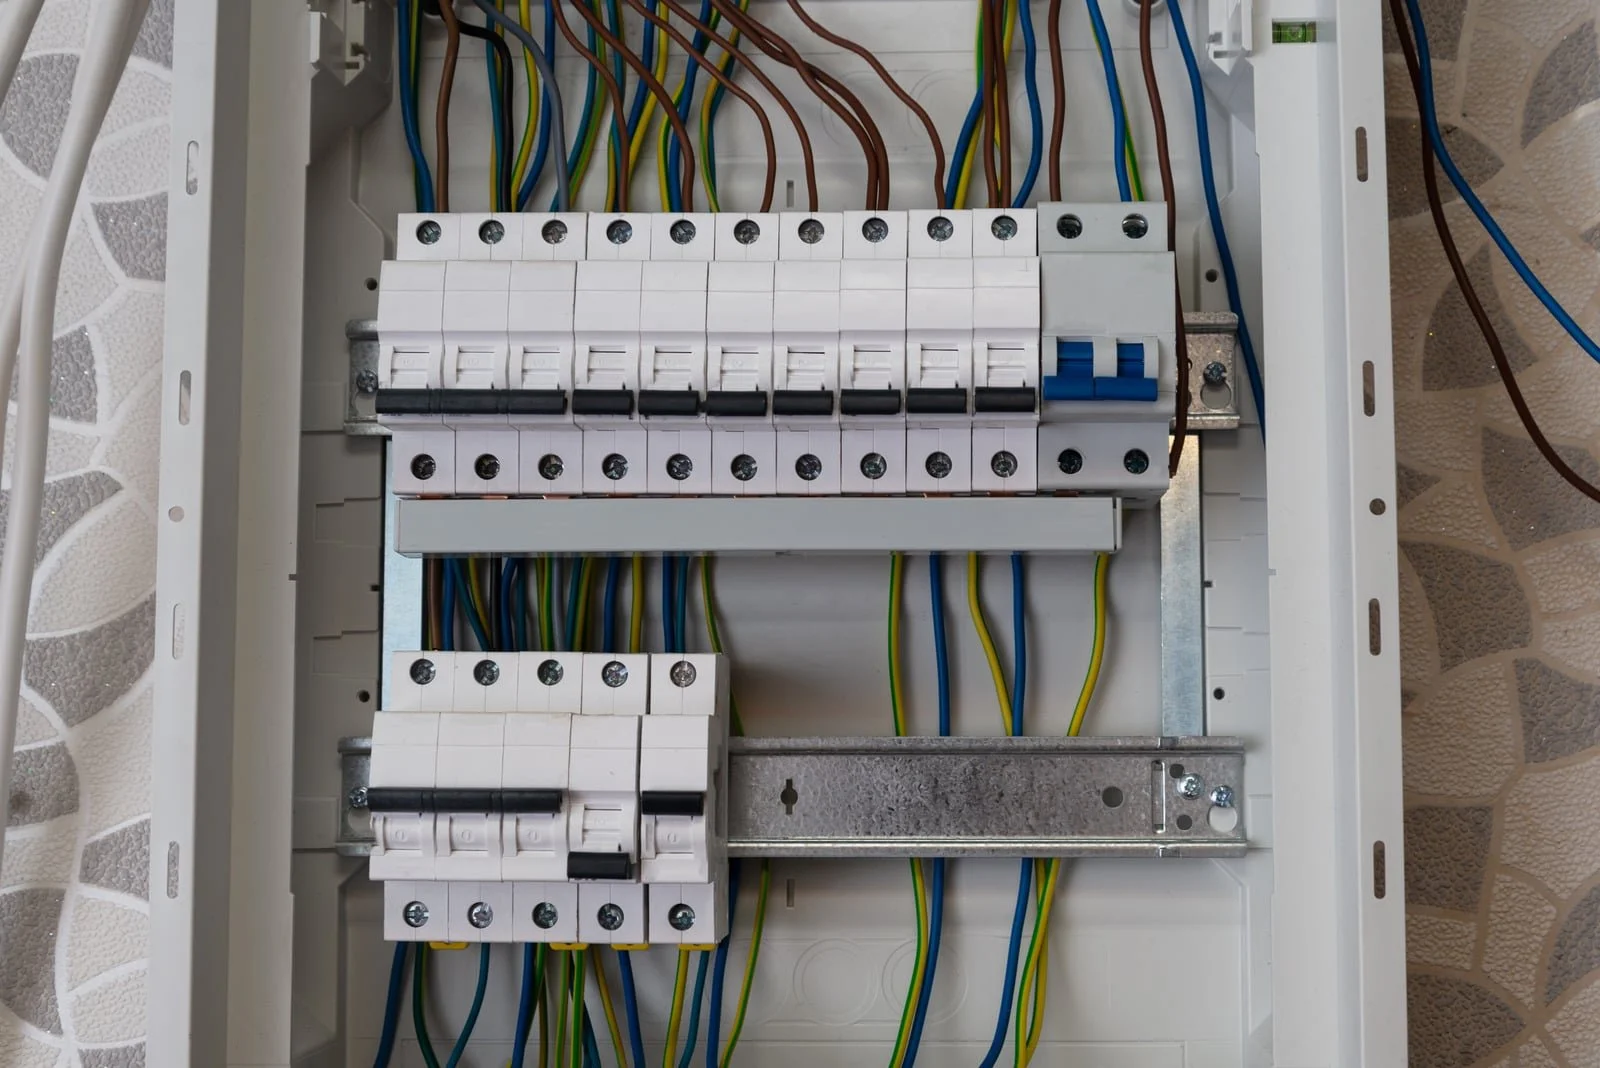
Why Valley Homeowners Call RSB for Subpanels
Subpanel Work We Handle
Attached, detached, and everything the feeder has to cross to get there.
Garages, workshops and attached spaces
Detached structures across the lot
The feeder, the main panel and the paperwork
The Two Things That Make a Valley Subpanel Job Harder Than It Looks
One is above ground and seasonal. The other is underground and immovable.
Above ground: everything draws hardest in the same weeks
The load profile out here is seasonal in a way that catches people out. The shop fan, the second refrigerator, the compressor and increasingly a car charger all draw hardest in the same weeks, and those are the weeks the house air conditioning is also at full tilt. A subpanel sized for how the garage behaves in February is undersized in July, when the garage is working hardest and has the least headroom to borrow from the house. That is the number we size to, which is why we ask what is going on the wall instead of what size you had in mind.
Underground: the trench usually decides the number
On a detached structure the expensive part is rarely the electrical. Valley lots are wide and flat, so the run is long, and what the trench has to get through is caliche: a cemented layer that can turn a straightforward dig into a day with a jackhammer, at a depth nobody can predict from the driveway. Under that same ground are the irrigation lines, and on an older lot, whatever a previous owner put in without a drawing. So we walk the route and probe it before we quote, because on a detached job the trench decides the number more often than the electrical does.
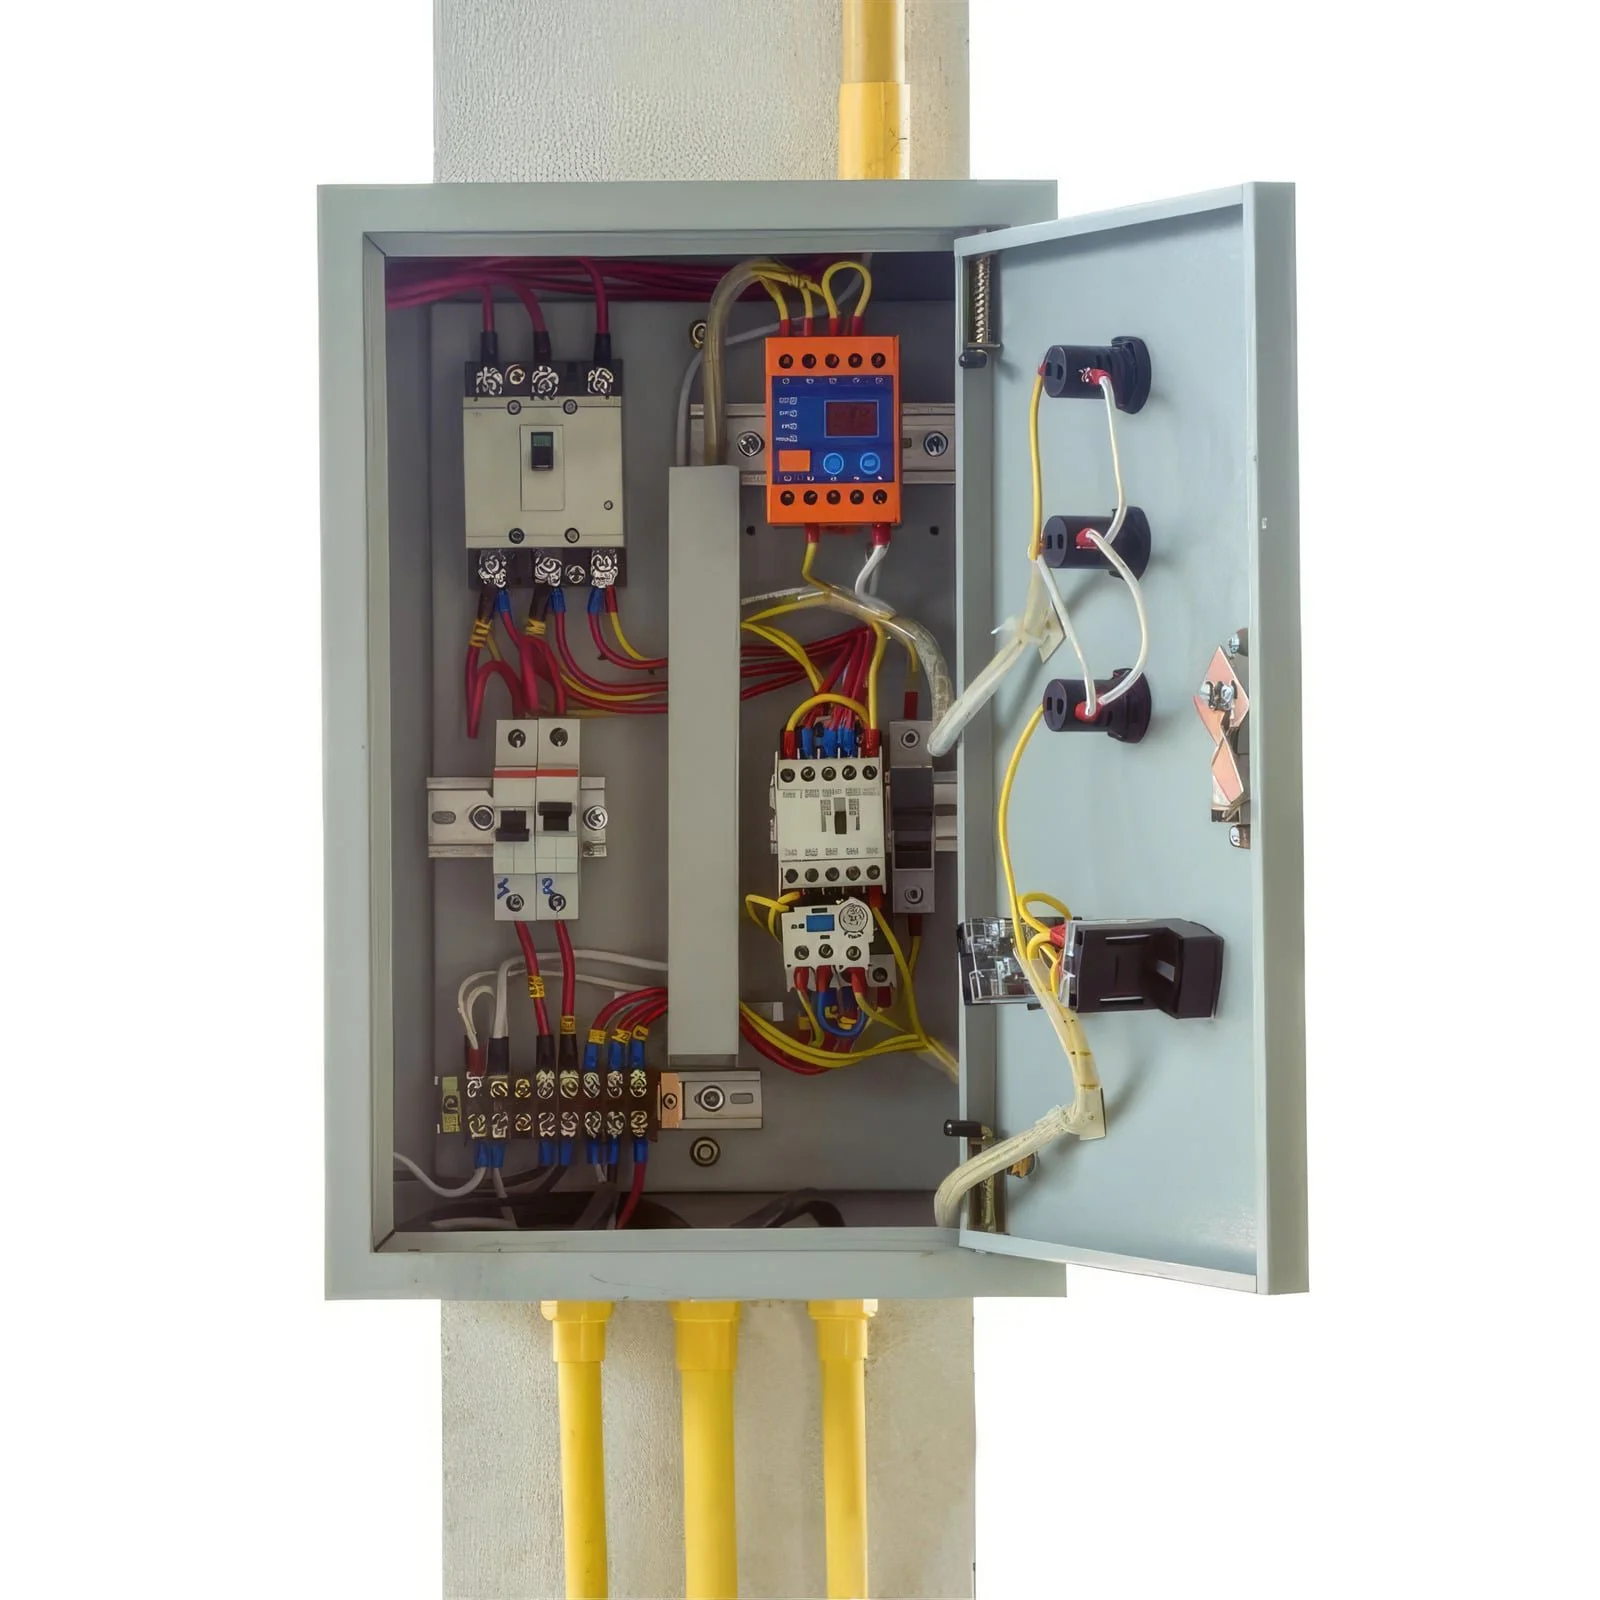
Every Repair Starts With the Same Two Questions
Which utility serves the address, and whether the service runs overhead or underground. Get those right and the rest of the job follows.
Subpanel Expertise: The Two Questions That Decide the Job
The load calculation decides the subpanel, not the shopping list
Almost everyone arrives with a size in mind, usually a number a neighbor mentioned. The honest sequence runs the other way. First we work out what your existing service is actually carrying, because a subpanel does not create capacity, it relocates it. A house on a 100-amp service with an electric range, a heat pump and a pool pump may have very little left to send anywhere, and the real answer in that case is a service and panel upgrade first, with the subpanel after. That is a more expensive conversation than the one you came for, and we would rather have it at the estimate than halfway through a trench. Where the service does have headroom, the calculation tells us how much, and the subpanel gets specified to that, plus headroom for what you add later.
Feeder size is a distance problem before it is an amperage problem
Two subpanels rated identically can need different conductors if one sits on the garage wall and the other is 120 feet out at a casita. Voltage drops along the length of a run, and a drop that would be invisible over a short distance shows up at the far end as motors that labor, lights that dim on startup and equipment that runs hotter than it should. The fix is upsizing the feeder for the distance, and it has to be decided before the conduit goes in the ground, because correcting it afterwards means opening the trench again. It is a frequent reason we end up redoing a detached-structure feed somebody else put in.
Subpanel Questions, Answered Straight
1.Do I need a subpanel, or just another circuit?
If you need one or two things powered, a dedicated circuit is usually the right answer and it is the smaller job. A subpanel earns its keep when a space needs several circuits, when it is far from the main panel, or when you are out of breaker spaces. We will tell you which one your situation actually is, including when it is the smaller job.
2.Will my main panel support a subpanel?
That is the first thing we check. Many Valley homes have the service to spare. Others are already near the limit on a panel from the 1970s, in which case the subpanel is the second half of a job that starts at the main panel.
3.Can you run power out to a detached shop, shed or casita?
Yes, and it is routine work. The feeder runs underground in conduit, sized for the distance, and the structure gets its own panel and its own breakers, so the shop stops competing with the house every time something starts.
4.Does a subpanel need a permit?
Yes, in the jurisdictions we work in. What that means for you in practice is that the finished job has a record behind it, which matters later: an unpermitted subpanel is something a home inspector finds during a sale, and correcting it then costs more than doing it right now.
5.How long does a subpanel installation take?
An attached garage subpanel is often a single day. A detached structure with a long underground run is usually longer, because the trench, the inspection and the backfill each have their own timing. We give you the realistic shape of it in the written quote rather than an optimistic number on the phone.
Done Borrowing the Garage Circuit? Call RSB.
We do not publish subpanel prices, because the load calculation, the distance and the trench decide the job and no two lots are the same. What we promise is how it behaves: a free estimate, a written quote the next day after we have seen the site, that number honored for 30 days, and never a hidden fee. For larger jobs, Affirm financing is available, with options ranging from 0% APR to standard installments, subject to credit approval.