
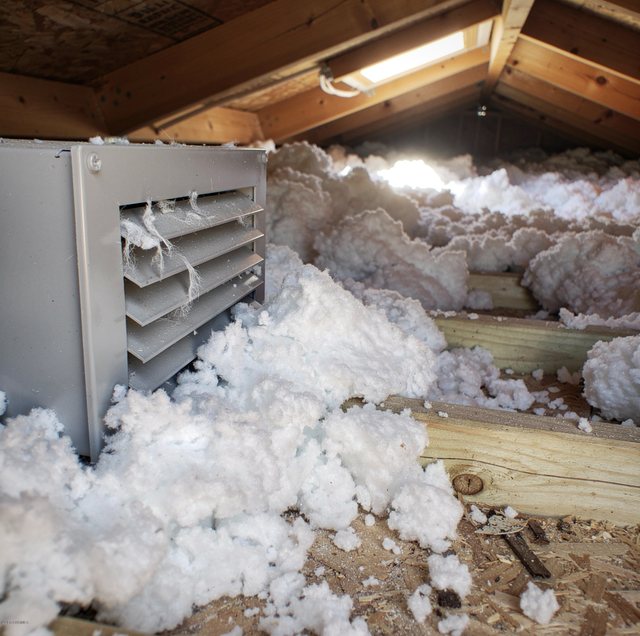
Your attic fan runs all afternoon. You can hear it through the ceiling, the thermostat on its housing clicked on hours ago, and the bedrooms under it still hold the day's heat well after sundown. Nothing about the fan looks broken, and nothing about the fan may be broken.
A fan moves air it borrows. Every cubic foot it throws out through the roof or the gable has to be replaced by a cubic foot that comes in from somewhere else, and soffit intake vents along the eaves are where that air is supposed to enter. When they are missing, undersized, or buried, the fan still gets its air from the one space beside the attic that stays open to it: your house.
The Case for an Attic Fan Starts with the Heat Overhead
An attic fan earns its keep against one load, the heat the roof deck soaks up and hands to the air trapped beneath it. That heat moves down from the attic through the insulation and the ceiling drywall, so every room below sits beneath a warm surface that the air conditioner has to work against for as long as the attic stays hot.
With full sun on the roof, the deck drives the attic air above the outdoor temperature, the ceiling passes that heat into the living space, and flushing the attic with outdoor air gives the house something real to gain. Under cloud, in shade, or after sundown, the deck gains little, the fan has little heat to remove, and the calculation reverses: any conditioned air it draws up through the ceiling is a loss set against a small gain.
So the case for a fan and the case for its intake are one case. In a hot attic, a well-fed fan takes load off the ceiling, and a starved one pulls the air you paid to cool up into the space it was supposed to empty.
A Fan Moves Only the Air That Can Replace It
An attic is a closed box with holes in it. A powered fan lowers the pressure inside that box, and outside air pushes in through every hole to make up the difference. The fan's rating in cubic feet per minute (CFM) indicates how much air it moves when the air arriving at the other end can keep pace.
Air enters through each opening in proportion to how freely it passes through that opening. A long run of open soffit vents along both eaves allows air to pass freely, and the air enters low, sweeps up the underside of the deck, and leaves through the fan near the top. That path is the design. Every other opening in the attic is a side door: gaps at the gable trim and the ceiling of the house itself, pierced for wires, pipes, light fixtures and the attic hatch.
With generous intake, those side doors carry a small share because the eaves carry the rest. With a thin intake, the pressure drop the fan creates deepens until the side doors carry the flow.
When Intake Runs Short, the House Becomes the Intake
The ceiling between your rooms and the attic is full of openings. Recessed can lights, the gap around a bath fan housing, plumbing vent chases, wire holes through the top plates of interior walls, and the attic hatch all connect the conditioned side to the attic. Seen from the fan, each of them is intake.
Pull on those gaps, and the house loses air to the attic, which leaves the house at a pressure below the outdoors. Now the house needs replacement air of its own, and it takes it through its own gaps: around doors and windows, back through the dryer vent, and down any flue that stands open to the living space. Two costs follow. The first is cooling you paid for rising through the ceiling and out the roof while hot outdoor air leaks into the rooms to replace it, so the air conditioner runs against a fan that is running against it.
The second cost is combustion safety. A gas water heater or furnace with a natural-draft flue relies on its hot exhaust rising the vent on its own buoyancy, and the pull of that draft is small. A house pulled below outdoor pressure can overpower it, and the flue spills exhaust into the room at the draft hood instead of sending it up and out. That exhaust carries carbon monoxide. A gas appliance set in the attic itself sits inside the depressurized space the fan creates.
Carbon monoxide from a backdrafting gas water heater or furnace has no smell. If a CO alarm sounds while the attic fan runs, get everyone outside, call 911 from there, and leave the fan off until a gas technician tests the flue.
Soffit Vents Under Insulation Do Not Count
A soffit vent seen from the yard proves only that a vent exists. The number that matters is net free area, the open space left for air once the louvers, the screen, and the frame take their share, and it is printed on the vent or its packaging in square inches. By definition, that figure is smaller than the vent's face, so counting vents from the ground overstates intake from the start.
Then comes the attic side. Blown or batt insulation is laid to the outer edge of the ceiling, running out over the top of the exterior wall and into the eave, straight onto the back of the soffit. A vent capped that way is blocked, however clean it looks from below. Baffles, also called rafter vents, are channels fitted between the rafters at the eave that hold the insulation back and keep an open lane from each soffit vent up into the attic. Without them, a vent row can look complete from outside while every bay behind it is sealed.
Intake also disappears in ways the yard view misses: vents painted shut during exterior repainting, screens matted with dust and insect nests, solid panels installed over a once-vented eave, and decorative vent panels with no opening cut in the wood behind them.
Confirming that the intake path is open and large enough for the fan is part of planning an attic fan installation. Clearing, adding, or cutting soffit vents and fitting baffles is carpentry and insulation work the plan may call for before the fan goes in.
How Intake Is Matched to the Fan
The fan's own installation instructions state the intake it needs at its rated airflow, and that figure, not a vent count, is the target. The industry rule of thumb for powered attic fans is one square foot (144 square inches) of net free intake area for every 300 CFM of fan. Worked through for a 1,200 CFM fan, that comes to four square feet, or 576 square inches, of open intake, measured behind whatever insulation and screening sit over the vents.
The fan is sized to the attic's volume, and the intake is sized to the fan. A fan chosen larger than the attic needs raises the intake requirement along with its rating, and if the eaves cannot supply the difference, the extra capacity is drawn through the ceiling.
An Attic Fan and a Whole-House Fan Solve Different Problems
The names overlap, and the jobs run in opposite directions. An attic fan sits in the roof or a gable, draws only from the attic, and runs on a thermostat through the hot part of the day with the windows shut and the air conditioner free to run. Its intake is the soffits.
A whole-house fan sits in the ceiling of a hallway, between the living space and the attic. It draws outdoor air in through open windows, sweeps it through the rooms, and pushes it up into the attic, where it must exit through the attic's exhaust vents. It earns its run when the outdoor air is cooler than the air inside, with the air conditioner off. Its intake is your open windows, and its bottleneck sits at the far end: the attic's exhaust vents have to pass everything the fan delivers, and the sizing figure for that is one square foot of net free exhaust area for every 750 CFM of fan.
Run with the windows closed, a whole-house fan has no intake except the gaps and flues of the house, which is the backdraft condition above at full fan strength. That is why whole-house fans are fitted with timers and multi-speed control, and why the windows open before the fan starts.
Checks Before a Fan Goes In or Gets Replaced
Combustion appliances: List every gas appliance in the house and the attic and how each one vents. A natural-draft water heater or furnace that shares the building with a powered fan is why a draft test belongs in the plan.
Intake area: Compare the net free intake open behind the insulation with the figure in the new fan's instructions, and set aside the figure that satisfied the old fan. A replacement rated for higher airflow than the unit it replaces raises the intake requirement in step with its rating.
Ceiling gaps: Sealing the bypasses between the rooms and the attic, around light fixtures, the hatch, and the wire and pipe holes, reduces the share of the fan's draw that can come from the house, even when intake is generous.
Wiring and controls: The motor leads, the splices joining them to the supply, and the thermostat control all sit in the attic air the fan is there to clear, so each is chosen with a temperature rating for that location. Where summers run to extremes, that heat bears on the wiring and its connections through the hot months, so the connections that fed a failed fan get inspected for heat damage before a new motor goes on them. Under mild summers, the strain on those joints remains low, and parts rated for the location carry it.
A failed unit: A fan that stopped may have lost its motor, its thermostat, or its supply. Motor and control replacement in an existing housing is its own job, and the intake check applies the same way, because the new motor draws on the eaves exactly as the old one did.
Frequently Asked Questions
Yes. A solar fan runs off its own panel, so its speed follows the sunlight on that panel rather than the attic temperature, peaking at midday under full sun. At that peak it draws on the eaves the way a wired fan of the same rating would, so the intake has to match the peak figure.
A powered fan near a ridge vent or another roof vent can pull outdoor air straight in through that nearby exhaust opening, a loop called short-circuiting, which clears the peak of the attic and leaves the eave-level air in place. Where a ridge vent already runs the length of the roof, the two compete for the same job, and the fix is to choose one exhaust path.
Only up to the air your intake can supply, and never past a fixed floor. The fan replaces attic air with outdoor air, so the attic cannot drop below the outdoor air temperature, however large the fan is.
It is a high-temperature limit wired in with the fan's thermostat that cuts power when the attic air reaches a temperature sun alone cannot produce, the mark of a fire. A fan left running in a fire would feed it air and spread smoke. On some units, the switch has to be reset or replaced after it trips, so a fan that stays dead after a trip may need that part rather than the motor.
Only in part. A gable vent is set in the end wall, so the air it lets in arrives at one end of the attic and crosses lengthwise toward the fan. The rafter bays along each eave run the whole length of the roof and sit off that path, so the deck above them goes unswept.
Yes, with a control that includes a humidistat, which switches the fan on when attic humidity exceeds its set point, regardless of the temperature. That can run the fan on cool, damp days when the thermostat alone would leave it off, and each of those runs draws on your intake exactly as a hot-day run does.
Adding or replacing an attic fan starts with the intake it will draw on — sizing the unit to your attic's volume and confirming the soffit path is open come before any wiring. RSB Electrical Inc. serves Mesa and the Phoenix Valley. ROC 167102. Call (480) 485-4284.