
Replacing a Chandelier in a Two-Story Foyer, Step by Step
Your foyer chandelier hangs from one point in your ceiling, and that point carries every pound of it through a single box you have never seen. The framing above it was built before anyone knew what you would hang there. When you change the fixture, you change the load on that point, and the rest of your job follows from that.
The order of operations matters more than your shopping list. Before your new fixture leaves its crate, someone has to reach your ceiling, open the box mounted there, and confirm that the box contains what you chose. Get that order backward, and you find yourself twenty feet up, holding something heavy, with nowhere to set it down.
The Foyer Changes the Job Before the Fixture Does
A dining room fixture hangs eight feet off a floor you can stand on. A foyer fixture hangs over a stair, a landing, or a tile entry, and the ceiling above it can sit twenty, twenty-four, even twenty-six feet up. Nothing about the wiring changes at that height. The connections are the same, the box does the same work, and the fixture draws the same current. What changes is access, and access rewrites the sequence of the whole job.
Access drives the crew size, the equipment, the floor protection, and the order of every step. At eight feet, one person can hold a canopy with one hand and thread a nut with the other, which is why you can watch that swap happen in an hour. At twenty-two feet, nobody can, because the hands steadying the fixture are also the hands keeping a body on a rung, and there is no surface within reach to set anything on.
So the choices in front of you are not really about the chandelier you picked. They are about the ceiling it will hang from, the volume of air under that ceiling, and the shape of the floor beneath it.
What Hangs Over a Foyer Floor Now, and What Goes Up in Its Place?
Start with the swap itself, because the swap shapes everything the visit has to contain. A replacement weighing roughly the same as the old fixture, in the same spot on the same flat ceiling, is a short list of steps. A replacement that doubles the weight, or lands where a fan used to spin, or meets a sloped ceiling at an angle, requires hardware that must be on the truck before anyone goes up. You can usually work out which case you are in from your own floor, with nothing but a tape measure and the carton.
| The swap you are making | What changes at the ceiling | What the visit has to include |
|---|---|---|
| Similar weight, same spot | Little or nothing | Verification first, then the lift |
| A noticeably heavier fixture | The box and its bracing | A weight-rated box on a brace bar |
| Fan out, chandelier in | The type of load and the hardware | A box matched to a static hanging load |
| Flat canopy, sloped ceiling | The mounting geometry | A sloped-ceiling adapter or angled canopy |
Weight is the column homeowners underestimate, and a crate hides it well. An iron and crystal fixture that looks like the one it replaces can carry two or three times the mass because the visual bulk of a chandelier lies in the glass and arms, which weigh more than they appear to. Shipping weight on the carton runs high because it includes the packaging, so the real figure comes from the manufacturer's specification sheet.
That sheet is worth finding before anyone schedules a visit. It includes the assembled weight, the canopy diameter, the maximum drop of the supplied chain or downrod, and whether a sloped adapter is available for your model. Four lookups, and every one of them changes what has to be in the van on the morning of the work.
The Box Behind the Canopy Gets Opened and Judged First
The box hidden behind most ceiling canopies is a plastic pancake or round box rated for a modest fixture, and modest is the operative word. Weight-rated boxes and brace bars exist because heavy fixtures need them: the bar spans between two joists, expands until it bites into both, and hands the load to framing instead of to drywall and a pair of screws. Opening your canopy and judging what is up there against the assembled weight of the new fixture is the first real act of the job, and it happens before a single crystal comes out of its wrapping.
A chandelier mounted on a box never rated for its weight does not usually fail on the day it goes up. It fails later, after months of a screw working loose in thin metal, and it fails onto whatever is beneath it: a stair tread, a runner, a person crossing your entry. This is why the licensed electrician who opens that box judges it against the fixture's true weight and installs weight-rated bracing before anything hangs at all.
Mounting a heavy replacement on the existing box without verifying or upgrading it is a mistake that nobody in the trade makes twice. Getting a brace bar in, by contrast, is less invasive than owners fear: it feeds through the existing hole and expands against the joists without opening your ceiling.
Reach Is Planned Before Anyone Touches the Fixture
Height sorts this work into two categories, and the line falls around twenty feet. Below it, a properly footed ladder on a level floor can be enough for a light fixture and a single pair of hands. Past twenty feet, a ladder stops being equipment and starts being a wager, because one person cannot control a heavy fixture, a connection, and their own balance at once, and the job becomes two electricians and scaffolding.
Climbing a ladder to unhook, lower, or hang a foyer chandelier puts a person and a heavy fixture on one set of hands, so hand that lift to a two-electrician crew on scaffolding footed and leveled on protected flooring instead.
Foyer floors complicate the setup more than foyer ceilings do. A staircase under the fixture means the scaffold gets built across treads and a landing at different levels, and the legs need adjustable bases to sit plumb on a stepped surface. Stone and tile entries take the weight fine but mark easily, so your floor gets padded and sheeted before a single frame goes up.
None of that is overhead anyone skips by working faster. Leveling scaffolding in a stairwell is often the longest single stretch of the visit, and it happens before the power is cut at the panel and before anyone looks at your old canopy.
Assembly Happens on the Floor, Then One Controlled Lift
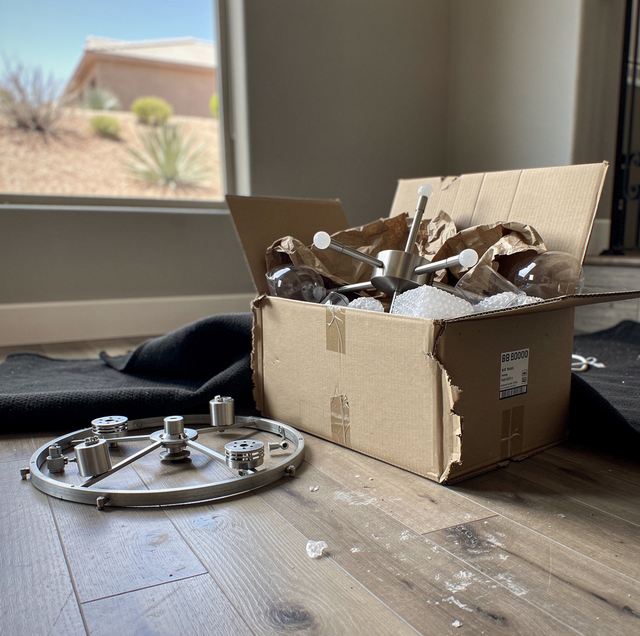
Many chandeliers arrive as a crate of tiers, arms, sockets, and crystals with an afternoon of assembly inside. That assembly belongs on your floor, on padding, in good light, where a dropped arm lands on a moving blanket and not on tile. Building it overhead means holding parts one-handed, with nothing to set down.
Crystals are the exception, and the sequence matters. Most crews hang the frame, wire it, level it, and dress the crystals from the scaffold afterward, because a dressed fixture is heavier, wider, and far more fragile to raise into position. The glass goes on last, from the scaffold.
The lift itself is short and deliberate. One electrician bears the weight while the other makes the connections and starts the canopy screws, and neither of them is doing both at once.
Hang Height, and What a Sloped Ceiling Adds
Hang height in a two-story foyer is a sight line, not a formula. Your fixture has to look right from your front door, from the landing halfway up your stairs, and through the window above the entry from outside at night. Those three views rarely agree, and the compromise keeps the bottom of the fixture clear of every path people walk.
Chain and downrod length is the adjustment that makes all of that possible, and it gets cut to the room you have. Going longer than the supplied drop means a matched extension rod or chain plus enough conductor to run inside it with slack at both ends. Going shorter means removing links and trimming the conductor to match.
Sloped and vaulted ceilings add one piece of hardware. Sloped-ceiling adapters and angled canopies make a fixture hang plumb from an angled surface, and with the right part in the van it is standard work. Without it you get a canopy that will not sit flat and a fixture hanging at the pitch of your roof.
Taking the Old Fixture Down Is Part of the Same Visit
Removal is rarely the afterthought it sounds like. Your old fixture comes down before the new one goes up; it comes down through the same twenty feet of air, and it is often heavier and more awkward than what replaces it, because it has been dressed and dusty for a decade. A crew quoting the work should include removal whenever an existing fixture is there, including a high one.
Which brings the sequence back to where it starts. Before the power goes off, before a canopy opens, before the first frame of scaffolding leaves the van, someone weighs the new fixture, measures the drop from your ceiling to your floor, and checks what the box behind the canopy was built to carry. A chandelier already swinging on a chain is the worst possible moment for you to find one of those three numbers wrong.
Frequently Asked Questions
Plan on most of a day. Scaffold setup and takedown in your stairwell can take hours on its own, floor assembly of a tiered fixture can take an afternoon, and box work adds time whenever your existing box has to come out. If your ceiling is low enough for a swap you could watch from the floor, expect less of your day.
Usually, though weight is the question you want answered first. If your new fixture is close in assembled weight to the old one and your ceiling is flat, the existing mount often serves once it has been verified. A heavier fixture, a sloped ceiling, or a spot where a fan used to hang all mean new hardware goes in before your chandelier does.
Not usually, and you can tell an installer that up front. An expanding brace bar feeds through the existing box opening and grips the joists on either side without cutting your drywall, which is why it exists. A larger opening only becomes necessary when the framing above your ceiling is unusual, when a beam sits in the way, or when your old box has to come out whole.
It changes the scaffold, not the plan. Scaffold legs get adjustable bases so the frame sits plumb across treads and a landing at different heights, and your stairs get padded and sheeted before any weight goes on them. Expect the setup to take longer than it would over your own flat entry floor, and expect your staircase to be closed to you and to your family for most of the working day.
A lift is a winch and a mounting assembly that lowers your fixture to floor level for cleaning and lamp changes, and it earns its place in a specific case: a fixture with many lamps or a lot of crystal, hanging high enough that every future visit you schedule would otherwise mean scaffolding again. It adds a powered mechanism and its own mounting requirements to your ceiling, so raise it with the electrician before the chandelier goes up, not after you are looking up at it.
It comes from measurements and sightlines together. Someone measures floor to ceiling at the fixture location, notes the height of your landing and of any window above the entry, then works out a drop that keeps the bottom of the fixture clear of every path you walk and centered in that window from the street. Scale enters it too, because a fixture that suits your front door can look lost in a tall volume, which is why the drop gets calculated against the room and not copied from the chain length that shipped in the box. Dimming behavior is a separate conversation, and it belongs with your driver and control choice instead of the hang you are planning.
Booking a site visit for a foyer chandelier replacement — two electricians measure the drop, weigh the fixture, judge the box behind the canopy, and set scaffolding before the old one is unhooked, so the whole swap happens in a single scheduled visit. RSB Electrical Inc. serves Mesa and the Phoenix Valley. ROC 167102. Call (480) 485-4284.
